

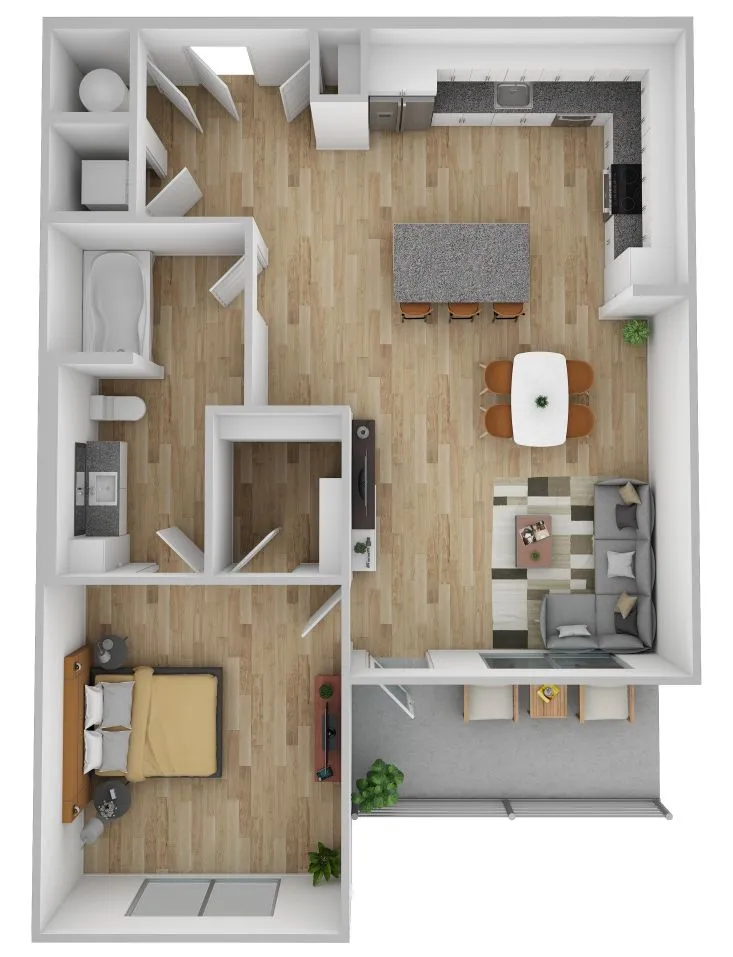

09-108
Move In Special
Up to Eight Weeks Free on Select Homes!
Please review the terms and conditions for this special offer.
Terms & Conditions:
- • Call or Text for details
Move In Special
Up to Eight Weeks Free on Select Homes!
Pet policy details for Unit 09-108
Allowed Pets
Up to 2 cats , 2 dogs , 2 others allowed.
Pet Types
We love pets! A maximum of 2 pets are allowed per apartment. Restricted breeds are as follows: Akita Chow Chow Dalmatian Doberman Elkhound Foxhound German Shepherd Great Dane Greyhound Keeshond Malamute Pitt Bull/American Bull Terrier Presa Canario Rottweiler Additionally, mixed breeds of these dogs are also restricted. This list should not be considered all-inclusive. Please remember some breeds have nicknames and most have variations of their breed. Exotic animals and exotic rodents are not allowed.
Special features included with this unit.